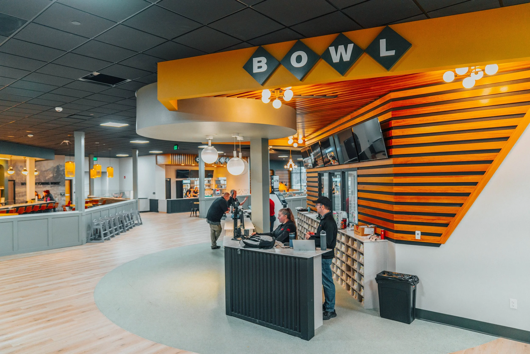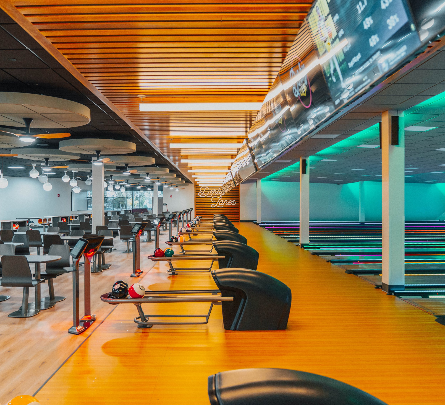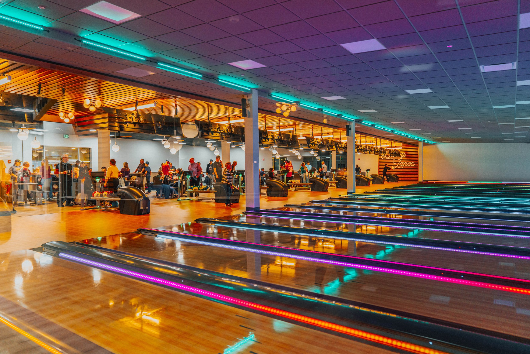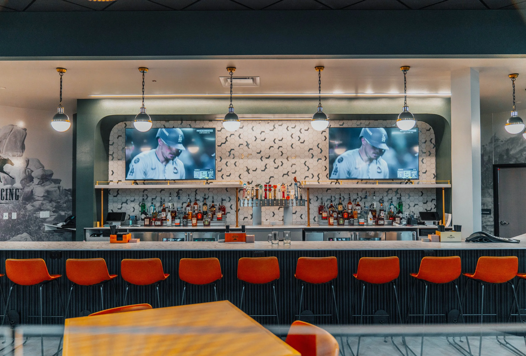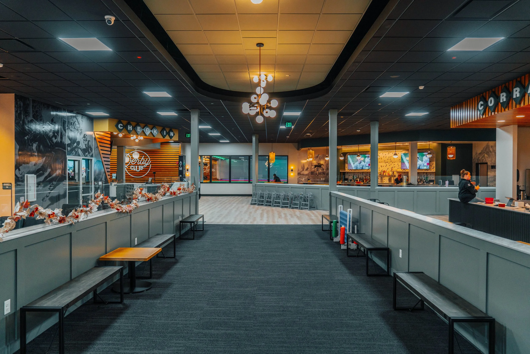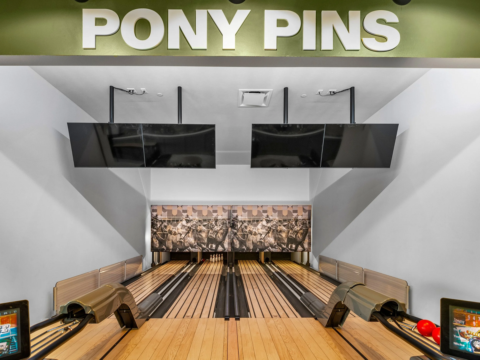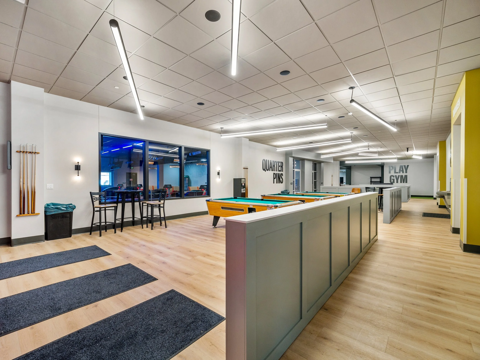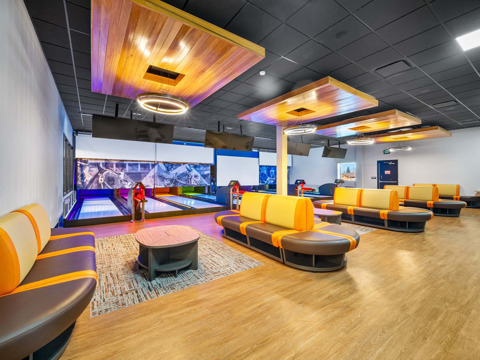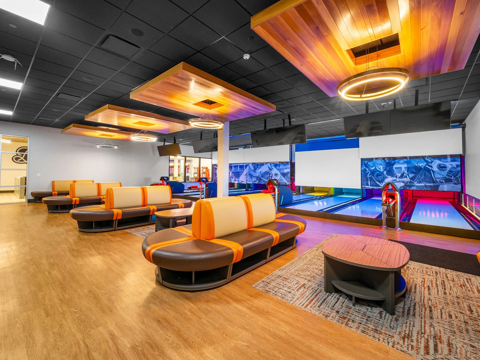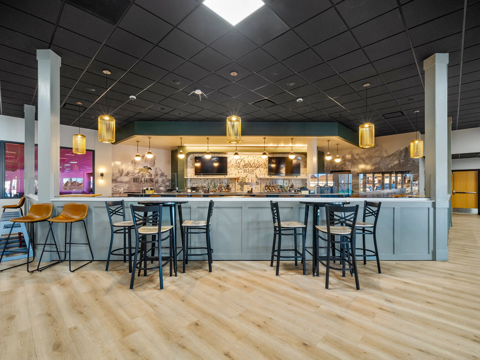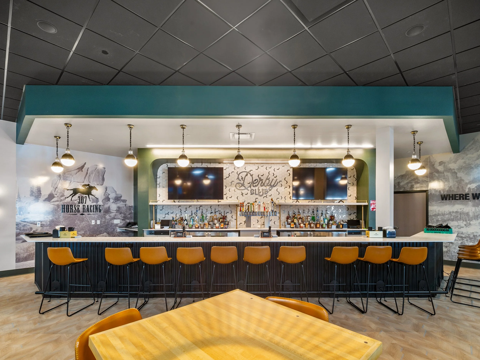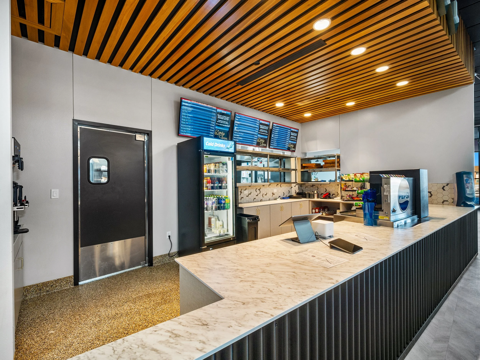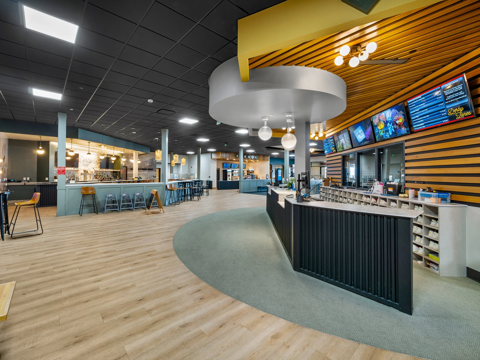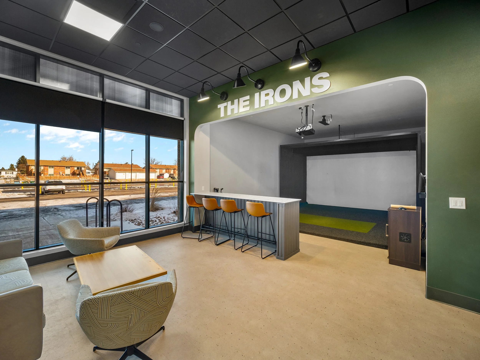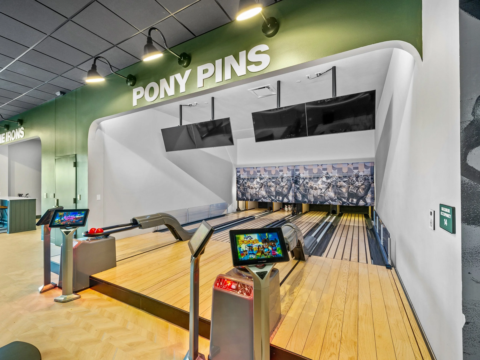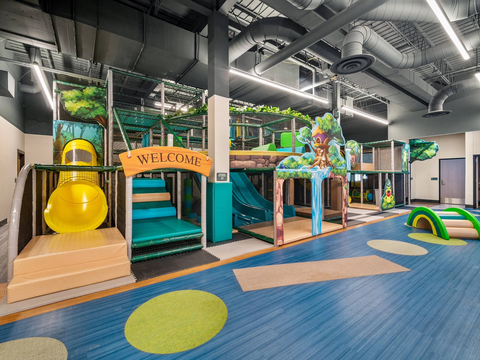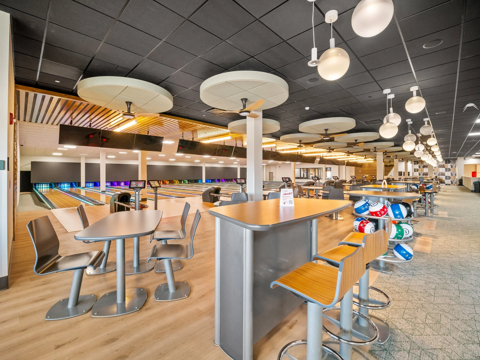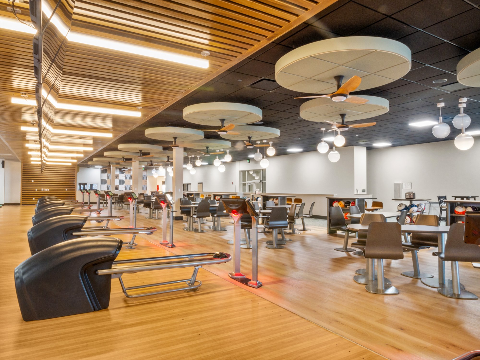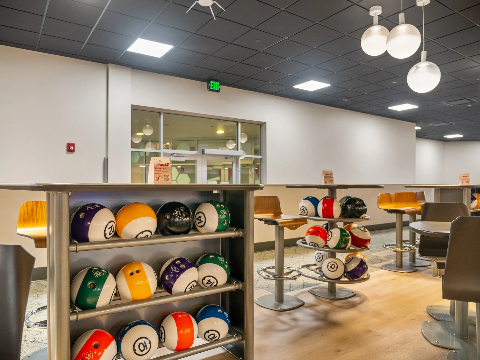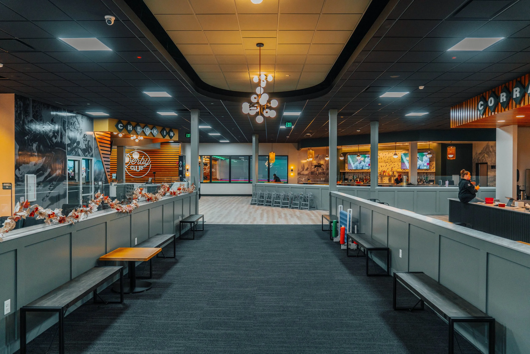
Derby Lanes Family Entertainment Center represents the fourth phase of a multi-phased transformation of the existing facility, converting approximately 40,000 square feet of former office space into a dynamic entertainment destination. The project required complete interior demolition and a comprehensive reimagining of the space to accommodate 18 traditional bowling lanes, duckpin bowling, mini bowling, a sports simulator, pro shop, four party rooms, a children’s play gym, toddler play area, full-service bar, commons area, and commercial kitchen. The traditional bowling lanes, installed by a specialty vendor contracted directly by the Owner, ultimately received a perfect rating from the United States Bowling Congress.
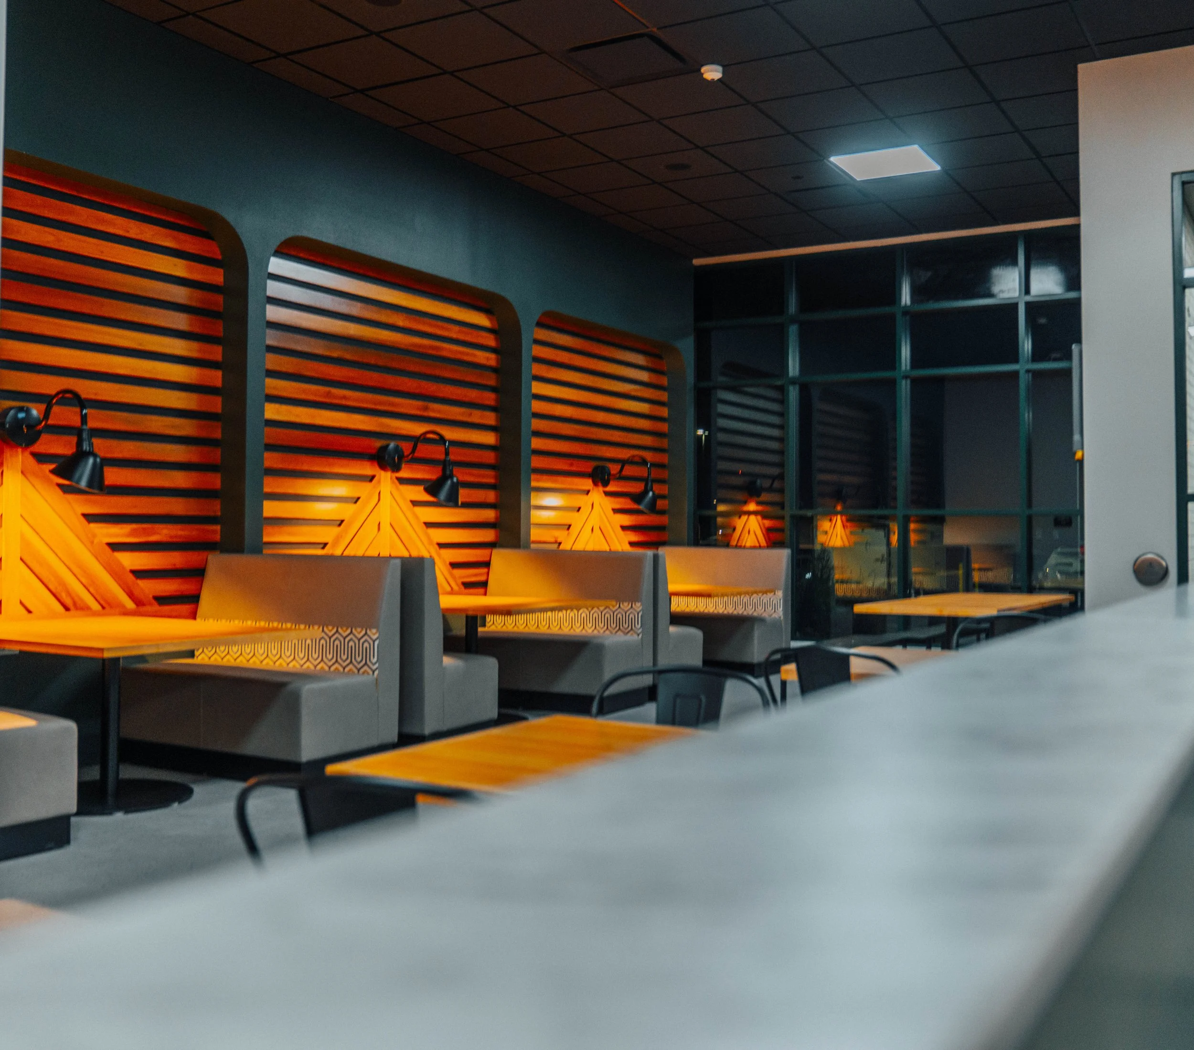
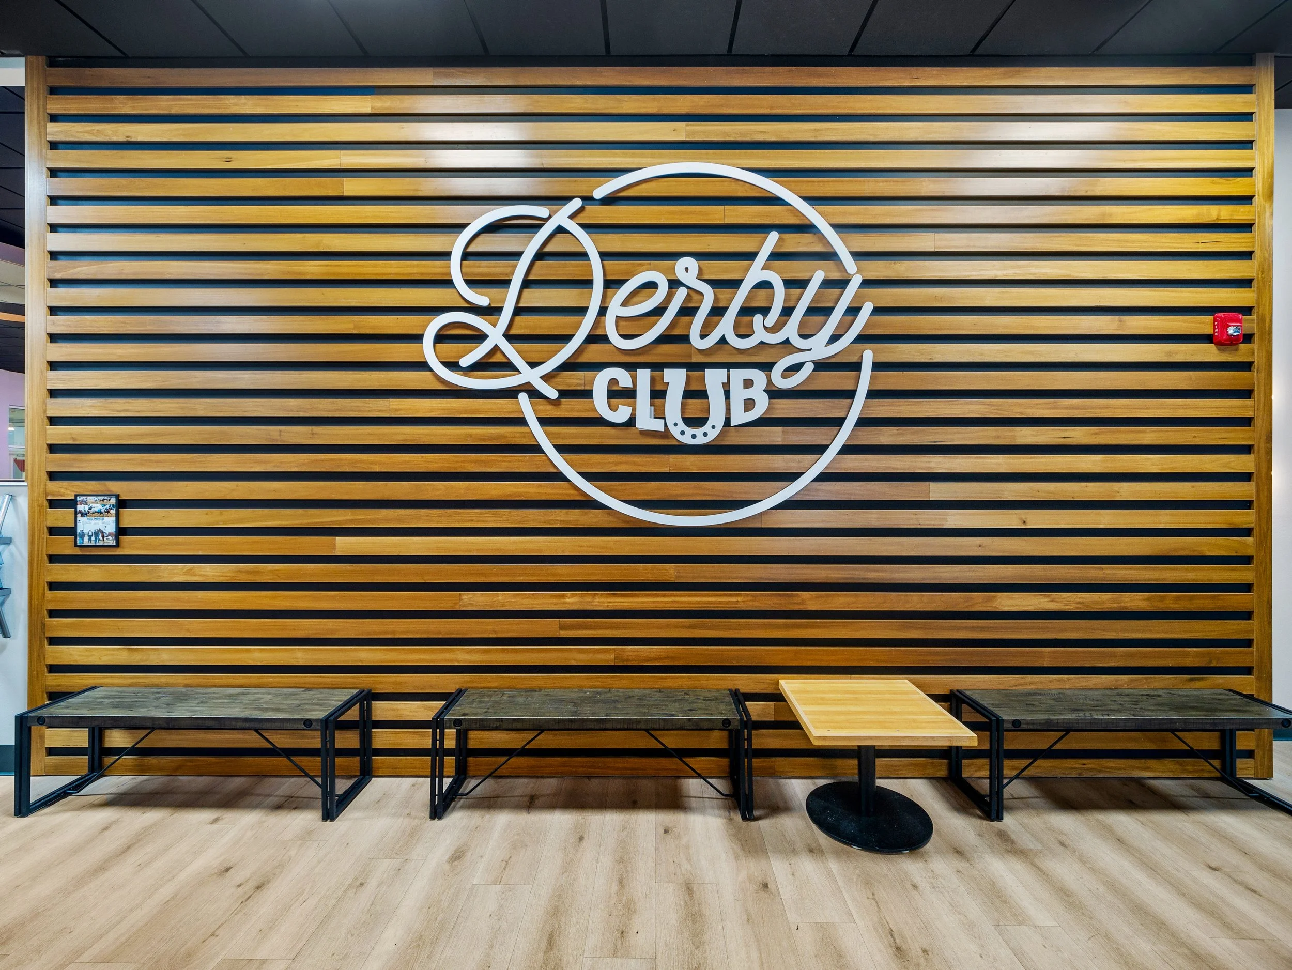
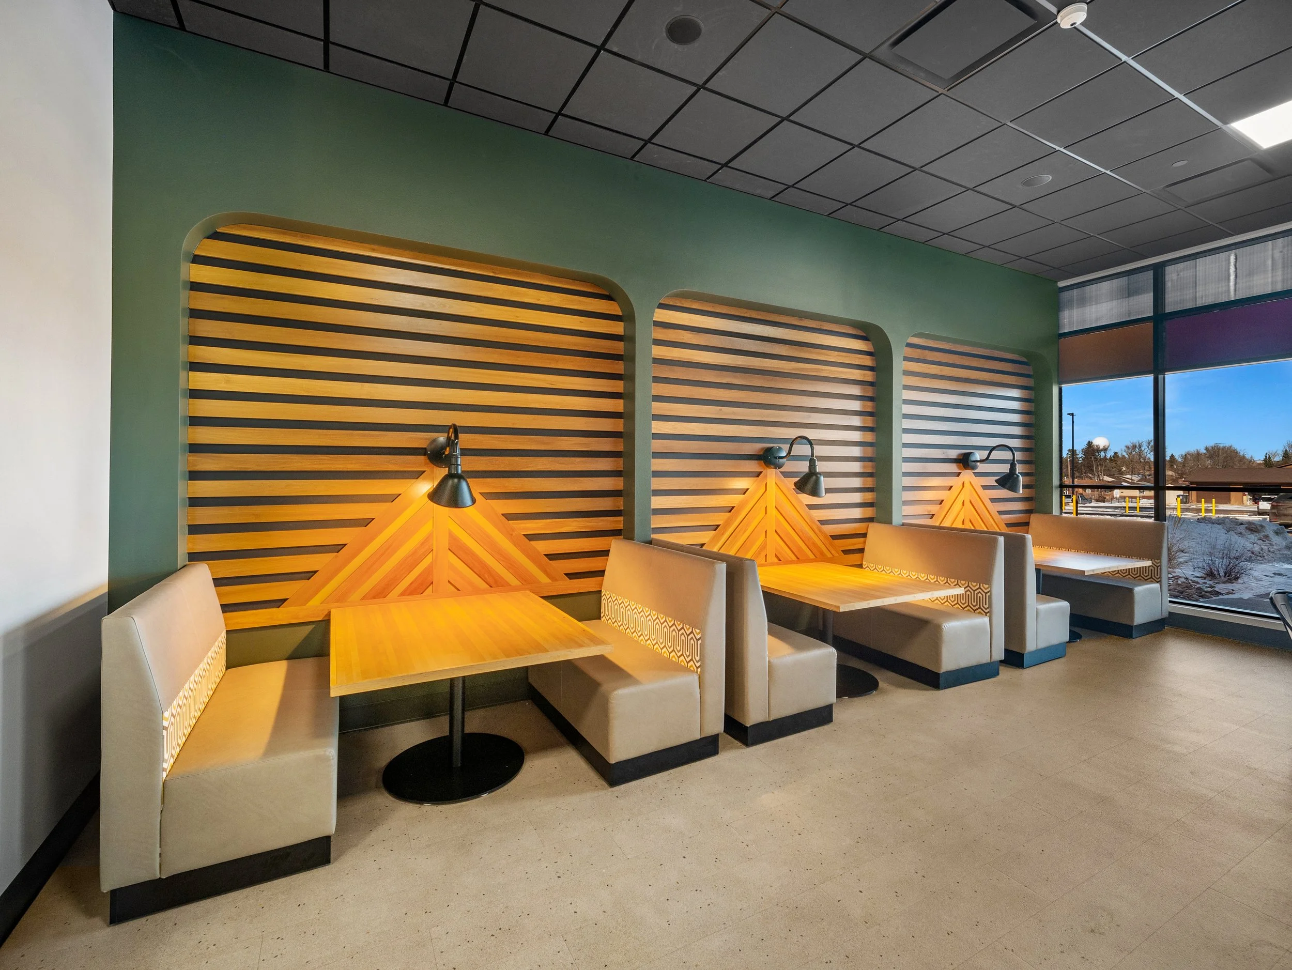
Architecturally, the design draws inspiration from the tradition and sophistication of the Kentucky Derby and thoroughbred racing, interpreted through a distinctly modern lens. Rather than relying on literal themed elements, the interior captures the refined atmosphere associated with historic racecourses and equestrian culture through rich wood accents, layered textures, muted green tones, warm neutral finishes, and brass light fixtures. Contemporary detailing, clean architectural lines, and carefully integrated lighting balance these traditional influences, creating an environment that feels elevated and memorable while remaining approachable for families and guests of all ages.
Each entertainment area was designed to have its own identity while remaining connected to the overall architectural language. The bowling areas serve as the primary visual anchor, while the bar and commons spaces provide a more sophisticated social atmosphere. Party rooms, simulator spaces, and children’s play areas introduce additional layers of activity and allow the facility to accommodate everything from casual family outings to larger group events and celebrations. Thoughtful transitions between these spaces create a cohesive experience despite the variety of uses within the facility.
Beyond the visible transformation, the renovation required extensive coordination of building systems to support the new occupancy and program. Mechanical systems were upgraded throughout the space, and infrastructure was incorporated for the new commercial kitchen, bar, specialty bowling equipment, and entertainment components.
*The project was originally designed and documented while the project architect, Amber, was with a previous firm. Iron Spur Architecture & Design subsequently provided Construction Administration services through completion of the project.
Photography by: Nid Collins